Basement Construction
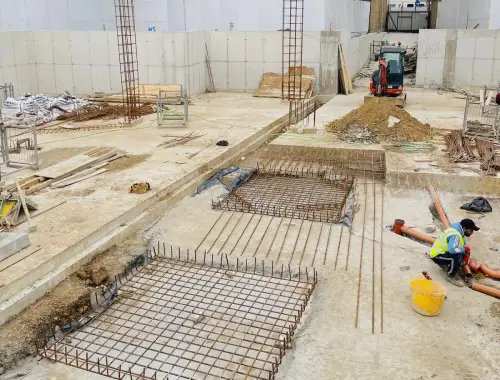
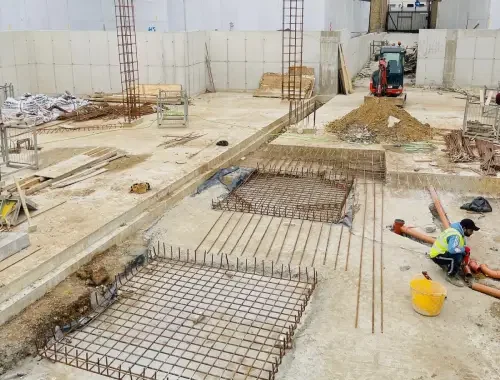
Basement Construction in London creates valuable, structurally sound lower-ground space for homeowners, developers, and property owners planning major building work. JDP Construction LTD delivers basement structural packages with careful sequencing, temporary works coordination, reinforced concrete construction, waterproofing, and drainage integration.
This service is ideal for projects requiring extra living space, plant areas, storage, or new accommodation without extending above ground in tight London plots safely.
Built For Structural Confidence
Why Choose Us for Basement Construction
Basement projects demand more than excavation and concrete. They require careful sequencing, temporary works planning, neighbour-aware site management, and close coordination with structural drawings. JDP Construction LTD approaches basement construction as a serious structural package, helping clients across London move from early site preparation to a stable, buildable lower-ground structure with practical control at each stage. Clients choose JDP because basement work can quickly become risky when access is tight, adjoining properties are close, or ground conditions and structural loads need disciplined handling. Our team is suited to basement construction involving underpinning, reinforced concrete walls and slabs, tanking details, drainage routes, and temporary structural support, all carried out in line with approved drawings and engineering specifications.
A strong basement contractor must also keep the project organised beyond the structural shell. JDP Construction LTD coordinates with appointed architects, structural engineers, and Building Control so inspections, site progress, and key construction stages stay aligned. That helps reduce avoidable delays, supports compliance on site, and gives clients a clearer understanding of what is happening and why it matters.
Basement construction in London often affects daily living, neighbouring structures, access routes, muck-away logistics, and programme planning. We keep communication direct, expectations realistic, and the site managed safely and professionally. Where required, JDP Construction LTD can act as Principal Contractor and provide standard health and safety documentation to support a controlled, well-run basement project.
Whether the project is a new basement beneath an existing property, a major structural extension below ground, or a lower-ground package for a residential development, JDP Construction LTD can work on a build-only basis or alongside trusted introduced professionals. That flexibility helps clients secure a basement construction partner focused on proper structural delivery, waterproofing integration, and long-term usability of the finished space.

Happy Customers
Read Reviews...

I contacted JDP Construction LTD when we started planning a basement construction project beneath our London home because we needed more usable space but did not want to extend above ground. My main concern was structural safety and whether the work could be carried out properly in a tight residential setting. The kind of feedback I would want to give is that they understood basement sequencing, explained the process clearly, and approached the build with the seriousness that a major structural project needs.

We were looking for a basement contractor for a residential development and needed a team that could deal with reinforced concrete walls, slabs, drainage, and the overall structural package without losing control of the programme. What stood out in my draft feedback is that JDP Construction LTD seemed to understand how basement construction affects the rest of the build. I would want to say they kept communication practical, followed the drawings carefully, and gave us confidence that the lower-ground structure was being delivered correctly.

Our property had limited access, close neighbouring houses, and real concerns around disruption, so finding the right company for basement construction in London felt critical. I would want my review to reflect that the biggest issue for us was not just building the basement, but managing the site safely and in an organised way. My draft impression is that JDP Construction LTD approached the project methodically, kept us informed, and treated the structural work and temporary works with the attention they deserved.

I needed a basement built to create extra family space, but I was especially worried about waterproofing because I had heard too many stories about damp and water ingress in lower-ground rooms. In my draft testimonial, I would want to mention that JDP Construction LTD discussed basement waterproofing, drainage, and structural construction as connected parts of the same job rather than separate add-ons. That gave me the sense that the finished basement was being planned for long-term use, not just short-term completion.

My situation involved a basement project beneath an existing house where underpinning was a major concern. I wanted a contractor who understood that the structural stability of the property came first and that every stage needed to follow the engineer’s details. The sort of review I would want to refine later is that JDP Construction LTD treated underpinning and basement structural work with care, explained the sequence in straightforward language, and gave me more confidence throughout a complex part of the build.

We were comparing companies for a lower-ground extension and wanted a basement contractor that could work professionally with our architect and engineer instead of trying to shortcut the process. My draft feedback would focus on how JDP Construction LTD seemed comfortable working to structural drawings, coordinating with inspections, and keeping the project moving in a disciplined way. For a basement construction job like ours, that level of coordination mattered just as much as the physical building work.

I was trying to create a practical basement area for storage, utility use, and plant space, but I knew the project still involved major structural work, reinforced concrete, and drainage that needed to be handled properly. In my draft review, I would want to say that JDP Construction LTD understood the technical side of basement construction while still keeping communication clear for a homeowner. That balance was important because I wanted solid work, realistic expectations, and no confusion about what the job involved.

Our home is in a built-up London street where party wall sensitivities, access planning, and site safety were major issues from the start. I would want any future review to reflect that basement construction is not only about digging down, but about careful project control from start to finish. My draft view is that JDP Construction LTD approached the basement build in a professional way, kept the site more organised than I expected, and understood the pressures that come with structural work in a tight residential area.
Basement Questions Answered
What Does Basement Construction Involve?
Basement construction usually includes excavation, temporary support, underpinning where required, reinforced concrete walls and slabs, waterproofing, drainage, and structural coordination. A proper basement construction package is planned in stages so the lower-ground space is safe, usable, and built in line with approved drawings.
Is My Property Suitable For One?
Suitability depends on the existing structure, site access, neighbouring buildings, ground conditions, and the intended basement layout. A basement contractor London clients can rely on will review drawings, structural requirements, and buildability before advising on the most practical route for the project.
Do I Need Structural Drawings?
Yes, structural drawings are a key part of basement construction because they guide sequencing, support requirements, wall thicknesses, slab details, and load transfer. JDP Construction LTD carries out basement work to drawings and engineering specifications so the structural build is completed correctly on site.
How Is Waterproofing Managed Properly?
Basement waterproofing should be considered from the design stage, not added as an afterthought. The right system depends on the basement layout, drainage strategy, and construction details. Clear scope, proper installation, and coordination with the structural build all matter for reliable basement waterproofing performance.
Will Underpinning Be Required?
Not every basement project needs underpinning, but many basements beneath existing properties do. The requirement depends on the structure, proposed depth, and engineering design. Where underpinning forms part of the basement construction, sequencing and temporary support must be handled carefully to protect the property.
How Do You Handle Drainage?
Basement drainage is planned around the design, waterproofing approach, and how the lower-ground space will be used. JDP Construction LTD integrates drainage considerations into the wider basement construction process so water management is treated as part of the build, not a separate afterthought.
Can Work Be Done Safely?
Yes, but safe basement construction depends on proper temporary works, controlled sequencing, and organised site management. Basement projects in London often involve restricted access and neighbouring structures, so safety planning, supervision, and clear working methods are essential from the early stages onward.
Can You Work With My Team?
Yes. JDP Construction LTD can deliver basement construction on a build-only basis when your architect and engineer are already appointed, or work alongside trusted introduced professionals. That helps clients keep the basement project coordinated while ensuring the structural work follows the agreed information.
Who Manages Inspections On Site?
Building Control inspections are usually coordinated as the basement construction progresses through key stages. JDP Construction LTD works around inspection requirements and site sequencing so the project stays aligned with approved drawings, practical compliance needs, and the normal checks expected during structural work.
What Affects Basement Construction Cost?
Basement construction cost is influenced by depth, access, structural complexity, underpinning requirements, waterproofing, drainage, muck-away logistics, and the overall build sequence. A more complex London basement usually needs more planning, more structural control, and more site coordination than a straightforward excavation project.
How Long Will The Build Take?
The basement programme depends on the size of the structure, access restrictions, structural detailing, inspections, and how complex the sequencing is. A realistic basement construction timeline should allow for temporary works, concrete stages, waterproofing coordination, drainage installation, and safe site progression.
What Should I Do First?
Start by clarifying what you want the basement space to achieve and whether the property can support that scope. Early discussion around basement construction, drawings, structural input, access, and buildability helps identify the right route before major decisions are made or site work begins.

Phone Number
+44 7714 271159, +44 7565 701682
Business Location
59 Kempton Avenue, Hornchurch, RM12 6EH, London, United Kingdom
E-Mail ID
[email protected]Plan Your Basement
Planning a basement construction project in London and need clear guidance before you commit? Fill in the form to discuss site access, structural requirements, waterproofing, drainage, programme expectations, and buildability. JDP Construction LTD can review your basement plans, answer questions, and help you understand the next practical steps for a safe, well-organised project tailored to your property and goals in detail today.
