Structural Alterations & Steelwork
Structural alterations and steelwork reshape existing buildings safely and purposefully, whether you need a load-bearing wall removed, a wider opening formed, or steel beams installed to support a new layout.
JDP Construction LTD delivers structural alteration work for homeowners, developers, and residential project teams across London, carrying out carefully sequenced works in line with drawings, engineering details, and site safety requirements for every structural stage.
Controlled Structural Delivery
Why Choose Us for Structural Alterations & Steelwork
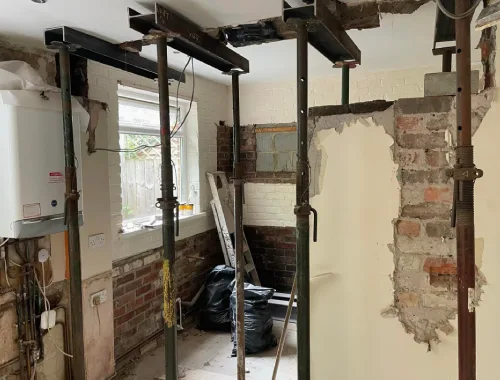
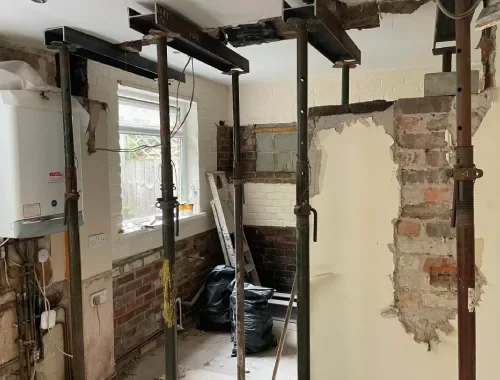
Structural alterations are not simply about opening up space. They involve changing how a building carries loads, which is why the sequence of work matters just as much as the final steel installation. JDP Construction LTD approaches these projects with a structural mindset, planning the opening, support, access, and installation stages carefully so the work is carried out in a controlled and professional way. Guidance from the Planning Portal and HSE makes clear that removing internal walls, forming openings, and providing temporary support are matters that affect building safety and structural stability.
Clients choose JDP because this is the kind of work where shortcuts create risk. A wider kitchen opening, a new steel beam, or a reconfigured internal layout should be built to proper drawings and engineering details, not guessed on site. Planning Portal guidance notes that a structural engineer or surveyor can be used to determine whether a wall is load bearing and to design the beam, while Building Control approval will normally apply to many internal wall alterations. JDP works in line with those practical realities, coordinating the structural alteration stage properly instead of treating it like general strip-out work.
JDP Construction LTD is also a strong fit for London clients because the company is focused on substantial residential and structural projects rather than minor repair jobs. That matters when steelwork has to be installed in tight access properties, occupied homes, or live refurbishment environments where communication, safe working areas, and organised sequencing all make a visible difference. HSE guidance stresses that temporary support must withstand foreseeable loads and that structural stability during alteration work must be actively managed, not assumed.
Whether you already have your architect and engineer in place or you need a contractor who can work closely with the wider professional team, JDP can deliver structural alterations and steelwork on a build-only or project-managed basis. That gives homeowners and developers a practical London contractor for load-bearing wall removal, structural opening formation, and steel installation where clear communication, site control, and proper execution matter from start to finish.

Happy Customers
Read Reviews...

I came to JDP Construction LTD because I wanted a load-bearing wall removed between my kitchen and dining room, but I did not want the job treated like a quick knock-through. My main concern was structural safety, correct steel beam installation, and clear coordination with the engineer’s drawings. This draft captures the kind of experience a homeowner would want to describe after getting a more open layout without feeling the process was rushed or improvised.

We needed structural alterations in a London terraced house to create a wider rear opening, and my biggest worry was whether the steelwork would be installed properly in a tight space. I would want this review to reflect careful sequencing, sensible protection inside the house, and regular updates throughout the works. The outcome I would likely highlight is gaining a stronger, more usable layout while still feeling confident the structure was handled correctly.

Our property required a chimney breast alteration and supporting steelwork, and I wanted a contractor who understood that the real issue was not just removing masonry, but protecting the remaining structure. This draft is written around the type of feedback a customer could adapt if they valued organised structural work, better communication, and a finished result that made the room more practical without unnecessary confusion or disruption.

I was looking for a contractor for open-plan structural works and needed someone who could follow the structural engineer’s details rather than make changes on the fly. This draft review focuses on the sort of reassurance a client would want during load-bearing wall removal, padstone preparation, and steel beam fitting. The main benefit I would want to describe is having a brighter, more connected living space with the structural stage completed properly.

As a developer, I needed structural alterations and steelwork completed as part of a residential refurbishment in London. The challenge was keeping the programme moving while making sure the steel installation matched the drawings and the site stayed controlled. This draft reflects the kind of comments I might make about reliable sequencing, practical communication, and having a contractor who understood how important the structural package was to every stage that followed.

I needed multiple steel beams installed to reconfigure the ground floor, and I was especially concerned about temporary support and safe working while the openings were formed. This draft is written in the style of a client who would want to mention that the project felt organised from start to finish. The sort of outcome worth highlighting would be improved space planning, clear site management, and confidence in the structural alteration process.

My project involved internal structural changes in an occupied family home, so I would want any review to mention how important it was to have a contractor who communicated clearly and kept the works controlled. This draft is shaped around a realistic customer experience of steelwork in an existing property, where dust, access, and disruption matter almost as much as the engineering side. The key result would be a safer, better-planned layout change.

We appointed JDP Construction LTD for structural steelwork because we needed a contractor who could take a serious approach to opening up several rooms without compromising stability. This draft captures the type of feedback a customer might later personalise around careful preparation, good coordination with Building Control, and confidence in the final structure. The benefit I would expect to describe is a property that feels more functional, open, and ready for the next construction stage.
London Structural Questions
Do I need a steel beam?
Not every wall removal needs steel, but many load-bearing alterations do. A structural engineer or surveyor is typically used to determine whether a wall is load bearing and design the beam. JDP Construction LTD then carries out the steel beam installation to the agreed details in London.
Can you remove load-bearing walls?
Yes, where the design and approvals are in place. Load-bearing wall removal is a structural alteration, so the work must be planned carefully, supported properly during the change, and completed in line with the relevant drawings and site requirements rather than treated like a simple strip-out job.
Will Building Control be involved?
For many structural alterations, yes. If you remove an internal wall or form a new opening, building regulations will normally apply. JDP Construction LTD can coordinate the structural alterations work around Building Control inspections so the project progresses in the right order.
Do I need engineer drawings first?
In most cases, yes. Structural alterations and steelwork should be built to proper structural drawings and calculations rather than guessed on site. If you already have your engineer appointed, JDP can work build-only. If not, we can work with your team or introduce trusted professionals.
Can you create open-plan layouts?
Yes. Open-plan structural works often involve removing load-bearing walls, forming wider openings, and installing steel beams or other supports so the new layout works safely. JDP Construction LTD carries out open-plan structural alterations for London properties where strength, sequence, and site control matter.
How is temporary support handled?
Temporary support is a critical part of structural alterations. HSE guidance says temporary supports must be designed, installed, and maintained to withstand foreseeable loads. JDP follows a controlled sequence so the opening formation and steelwork installation are carried out safely and responsibly.
Will party wall matters apply?
They can, especially where the structural alteration affects a party wall, party structure, or certain work near neighbouring buildings. The Party Wall etc. Act 1996 provides the legal framework. JDP can cooperate with your appointed surveyor and carry out the steelwork in line with the agreed requirements.
Can you work in occupied homes?
Often, yes, depending on the scope. Many homeowners need structural alterations in an occupied property, so careful sequencing, access planning, protection, and communication matter. JDP Construction LTD aims to keep the structural works organised and practical while maintaining safe working areas on site.
What affects the programme?
The main factors are structural complexity, access, approvals, steel fabrication lead times, temporary support needs, and whether the property is occupied. A straightforward steel beam installation is very different from a larger structural reconfiguration, so JDP plans the sequence carefully before the structural alterations begin.
What happens after installation?
Once the steelwork and structural alterations are complete, the next stage is normally inspection, making good where included, and preparing the area for follow-on trades. JDP Construction LTD keeps the structural package organised so the project can move forward cleanly after the steel beam installation stage.

Phone Number
+44 7714 271159, +44 7565 701682
Business Location
59 Kempton Avenue, Hornchurch, RM12 6EH, London, United Kingdom
E-Mail ID
[email protected]Discuss Structural Changes
Planning a load-bearing wall removal, wider opening, or steel beam installation in London? Fill in the form and tell JDP Construction LTD what you are trying to change. We can review the structural alteration requirements, explain the next steps, and discuss how the work can be carried out safely, clearly, and in line with your drawings, engineer’s details, and programme.
