
Foundations & Groundworks
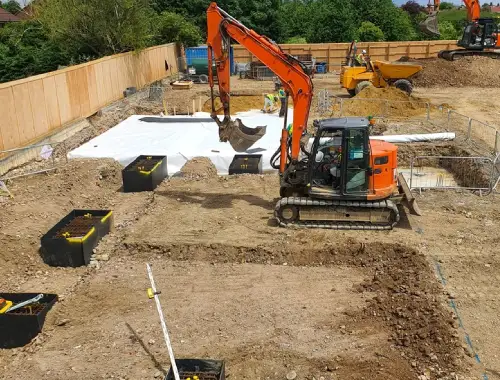
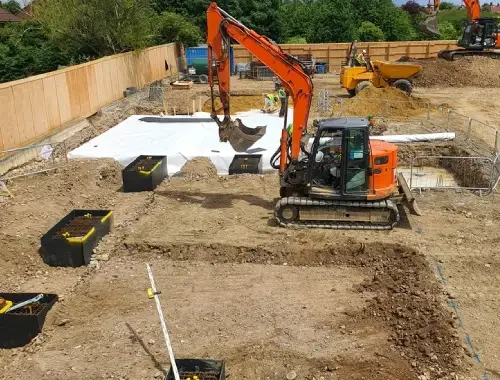
JDP Construction LTD delivers foundations and groundworks in London for homeowners, developers, and project teams planning substantial residential construction. The service covers the essential below ground stages that support structural stability, drainage performance, and build readiness, from site preparation and setting out to footings, slabs, piling, manholes, and external drainage systems.
It is suited to projects where sequencing, safe execution, and structural workmanship matter most.
Built For Structural Accuracy
Why Choose Us for Foundations & Groundworks
Foundations and groundworks set the standard for everything that follows. Mistakes below ground are expensive to correct later, which is why JDP Construction LTD approaches this stage with the control major residential construction demands. Whether the project requires strip footings, pad foundations, raft slabs, pile caps, reinforced concrete beams, or a full drainage package, the priority is getting levels, load bearing elements, and below ground coordination right before superstructure work begins.
Clients looking for a groundworks contractor in London choose JDP because the work is organised around drawings, engineering requirements, site conditions, and build sequencing. JDP’s own team carries out the core work on site, helping maintain consistency, day to day control, and accountability across the package. Accurate setting out, excavation control, formation preparation, drainage routes, manhole positions, and concrete works are planned properly before the next trade arrives. That reduces avoidable delays, limits rework, and keeps the programme moving in a practical way.
JDP Construction LTD is also suited to projects where groundworks involve more than basic excavation. The company can deliver foul and surface water drainage, PVC or clay pipe runs, shallow and deep manholes, soakaways, attenuation measures, site preparation, RC beams, pile caps, raft slabs, flat slabs, strip footings, and pad foundations as required by scope. For homeowners, developers, architects, and engineers, that means one contractor handling a structurally important stage with practical understanding and proper site control.
Clear communication matters just as much as technical delivery. JDP keeps clients informed, works responsibly on site, and can coordinate with Building Control and the wider project team during the foundations and groundworks stage. Clients are also dealing with an insured contractor that takes site safety seriously. On London projects, access, neighbours, logistics, and inspection timing often affect early decisions, so careful planning and disciplined execution help protect the build from costly problems later.

Happy Customers
Read Reviews...

I was looking for a foundations and groundworks contractor in London for a new build plot where the early stage had to be done properly from the start. The main concern was getting the setting out, excavation, strip foundations, and drainage runs organised without confusion. What I would want reflected in this draft is that the work felt structured, the site was kept under control, and the project moved forward with a solid base for the build.

My project needed groundworks for a major extension, and the biggest issue was poor drainage and uncertainty over excavation depth. This draft would say that I wanted a contractor who understood foundations, levels, and site safety rather than just digging quickly. The outcome I would want to highlight is that the new pad foundations, drainage connections, and manhole positions were handled in a way that made the next stage easier and more predictable.

I needed piling and pile caps on a tight London site where neighbouring properties and limited access made the groundwork stage more sensitive. The main problem was finding a contractor who could work to the engineer’s information and keep the job organised under pressure. In my version of this review, I would want to mention that the sequencing made sense, communication stayed clear, and the site was prepared properly for the structural works above.

For our self build, the biggest risk was getting the below ground stage wrong before any visible progress began. This draft would focus on needing accurate site setting out, ground preparation, and a raft slab package that matched the drawings. I would want the final version to reflect that the process felt professional, questions were answered clearly, and the foundations gave us confidence that the rest of the build was starting from the right place.

I was comparing groundwork contractors for a residential development where surface water drainage and attenuation were just as important as the foundations themselves. The main issue was making sure the pipework, manholes, and soakaway elements were installed as part of one coordinated package. What this draft should capture is that the work was approached methodically and the site ended up ready for the next phase without drainage items being left unresolved.

Our site had difficult ground conditions, and I wanted a team that would not treat the foundations as a routine job. This draft would mention that the project needed careful excavation, reinforced concrete ground beams, and close attention to levels. The outcome I would want to describe is having a groundwork contractor who followed the structural information properly and kept the early construction stage moving without unnecessary rework or confusion on site.

I needed a London groundworks contractor for a small residential scheme and wanted one company to handle the key below ground items instead of splitting them between several trades. This draft would focus on foul drainage, surface water drainage, concrete bases, and the overall coordination of the groundwork package. I would want the final customer version to say that communication was clear, the sequencing was sensible, and the handover into the next construction phase felt straightforward.

The site was a tight London plot where access, deliveries, deep manholes, and concrete pours all had to be planned carefully. My main concern was whether the foundations and groundworks stage would be controlled properly so the rest of the build did not start with avoidable issues. In this draft, I would want to show that the sequencing was sensible, the site stayed organised, and the early structural package felt ready for the next trade.
Groundworks Questions Answered
What Does Groundwork Include?
Groundworks usually cover site setting out, excavation, formation preparation, foundations, drainage runs, manholes, service routes, and slab or beam preparation. For major residential construction, this groundworks stage creates the base that supports structure, levels, water management, and safe progression into the next phase of the build.
Which Foundation Type Do I Need?
The right foundation depends on ground conditions, loading, design information, and the building layout. A foundations package may use strip footings, pad foundations, raft slabs, pile caps, or reinforced concrete beams. JDP Construction LTD works to approved drawings and engineering requirements so the foundation solution matches the project.
Do You Offer Piling Solutions?
Yes, piling can form part of a foundations and groundworks package where the design requires it. Depending on the scheme, piles may be used to transfer loads more effectively when shallow foundations are unsuitable. JDP can deliver piling related works in line with the required design information and site constraints.
Can You Install Site Drainage?
Yes, drainage works can be included as part of the groundworks scope. That may involve foul drainage, surface water drainage, PVC or clay pipework, manholes, soakaways, or attenuation features. Installing the drainage system correctly at ground stage helps reduce future disruption and supports proper performance across the site.
Do You Work To Structural Drawings?
Yes. Foundations and groundworks should be carried out to structural drawings, levels, and engineering specifications rather than guesswork on site. JDP Construction LTD follows the agreed construction information, helping ensure the foundation depth, reinforcement details, drainage positions, and structural elements are built as intended.
How Do You Manage Poor Ground?
Poor ground conditions can affect excavation depth, foundation choice, drainage strategy, and programme. A professional groundworks contractor responds by following the project design, adjusting sequencing where needed, and coordinating the right construction method for the site. Early planning matters because weak or wet ground can change how the job is executed.
Can Work Start Before Approvals?
Major foundations work should not begin without the correct drawings, approvals, and site information in place. Starting too early can lead to rework, inspection issues, and structural risk. JDP supports properly planned groundworks so the job progresses in a controlled way, with the right construction information available from the outset.
How Is Setting Out Handled?
Accurate setting out is one of the most important parts of any foundations and groundworks package. It establishes the correct positions, dimensions, and levels before excavation and concrete work begin. Good setting out helps keep the foundation layout, drainage routes, and structural alignment consistent with the approved project information.
Do You Coordinate Building Control?
Yes, JDP can coordinate with Building Control during the foundations and groundworks stage and help arrange relevant inspections as the job progresses. This keeps the construction programme aligned with practical compliance requirements and helps avoid missed checks that could delay the next stage of the project.
What Affects Groundwork Timelines?
Groundwork timelines are affected by site access, ground conditions, excavation depth, weather, drainage complexity, concrete operations, inspection timing, and the overall build sequence. A well planned foundations programme reduces avoidable delays, but the condition of the site and the technical scope still have a direct impact on progress.
Can Occupied Sites Be Managed?
Yes, but occupied or tight London sites need careful planning. A groundworks contractor must think about access, deliveries, noise, waste removal, neighbour considerations, and daily site safety before work starts. Good organisation is especially important where excavation, concrete pours, and drainage installation must happen within restricted working space.
What Happens After Completion?
After the foundations and groundworks stage is completed, the site should be left ready for the next construction phase, with levels, structural elements, and drainage works completed to the agreed scope. Clear handover information, inspection coordination, and tidy site organisation make it easier for the superstructure works to start without unnecessary delay.

Phone Number
+44 7714 271159, +44 7565 701682
Business Location
59 Kempton Avenue, Hornchurch, RM12 6EH, London, United Kingdom
E-Mail ID
[email protected]Plan Groundworks In London
Planning foundations and groundworks in London and need practical advice before work starts? Fill in the form to discuss site conditions, foundation options, drainage requirements, access constraints, or programme concerns. JDP Construction LTD can review the scope, answer your questions, and help you take the next step with a clearer plan for safe, properly organised groundwork delivery on your project.
