Design & Surveys
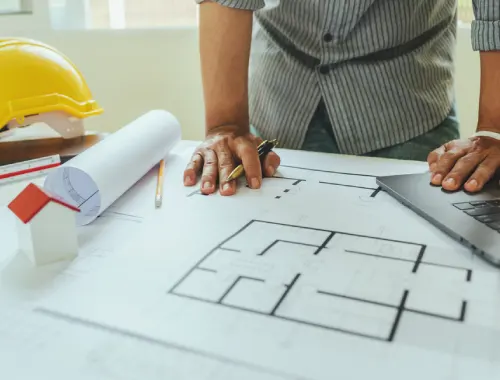
Design & Surveys in London helps homeowners, developers, and project teams start major building work with clearer information, coordinated drawings, and practical pre-construction planning.
JDP Construction LTD supports survey and design requirements for residential and structural projects, including asbestos surveys, drainage surveys, topographic surveys, as-built surveys, planning support, architectural drawings, structural drawings, drainage design, interior design, and temporary works design for smoother early-stage project delivery.
Practical Planning, Proper Coordination
Why Choose Us for Design & Surveys
JDP Construction LTD approaches Design & Surveys from a construction-led perspective. That matters because drawings and reports are only valuable when they support practical decisions about layout, levels, drainage, structural requirements, access, sequencing, and site conditions before work starts. For London homeowners and developers, getting those details right early can reduce confusion, prevent avoidable redesign, and create a stronger foundation for the project.
Clients also value having the process coordinated properly. Depending on the scheme, this may involve asbestos surveys, drainage surveys, topographic surveys, as-built surveys, planning support, architectural drawings, structural drawings, drainage design, interior design, or temporary works design. JDP can work with a client’s appointed architect or engineer, or help introduce trusted professionals where needed, so the service stays organised without overstating regulated design responsibilities.
Another reason clients choose JDP is the focus on buildability. Survey information is not treated as paperwork for its own sake. It is considered in relation to how the project is likely to move forward on a real site, especially where London constraints such as boundaries, neighbouring properties, drainage runs, and limited working space can affect design decisions. That practical viewpoint helps clients ask better questions and make better-informed choices.
Clear communication is a major part of the service. JDP Construction LTD keeps discussions direct, explains the purpose of different surveys and drawings in plain language, and helps clients understand what information may be needed at each stage. For anyone planning major residential or structural work, that combination of coordination, practical thinking, and service-specific guidance makes Design & Surveys far more useful than a disconnected paper exercise.

Happy Customers
Read Reviews...

I was at the early planning stage of a major home project in London and did not know which surveys or drawings were actually needed first. What I appreciated in this draft experience was the practical guidance around topographic survey information, construction drawings, and planning support. It felt focused on getting the groundwork right before decisions became expensive, which is exactly what I would want from a Design & Surveys service.

Our site had drainage concerns and previous alterations, so I needed a team that understood how a drainage survey could affect the design before we committed to drawings. This draft reflects the kind of support I would want: clear advice, coordinated information, and a sensible approach to drainage design. For anyone planning structural work, having that clarity early would make the whole process feel more controlled and less risky.

I needed measured information for an existing property before moving forward, because old plans were incomplete and I did not want designers working from guesswork. The as-built survey side of this service is what stood out to me in this draft. I would want a company to help organise accurate site data, so the drawings reflect the building properly and avoid confusion once approvals and technical decisions are being prepared.

Before applying for planning permission, I wanted one point of contact who could help coordinate the survey and drawing side without making the process feel fragmented. This draft captures the sort of service I would expect from JDP Construction LTD: practical planning support, helpful communication, and a clear route toward architectural drawings in London. That would be especially valuable for a homeowner trying to move a complex project forward with confidence.

My project involved structural changes, so I was looking for support that went beyond basic sketches. I would want structural drawings that considered the real conditions on site and worked alongside the wider design package. This draft matches the kind of outcome I would hope for from a Design & Surveys service: fewer assumptions, better coordination, and more confidence that the technical information is being handled properly before work progresses.

We were dealing with a tight site and needed temporary works design as part of the preparation, but I did not want to chase multiple people without knowing who was coordinating what. This draft says the kind of thing I would want a real customer review to say: that the process felt organised, the requirements were explained clearly, and the design information was linked to how the project would actually be carried out safely.

I wanted interior design input that still made sense within the practical limits of the property, rather than ideas that looked good on paper but caused problems later. This draft reflects the sort of value I would expect from this service: coordinated interior design, sensible drawings, and advice that keeps the project realistic. For a London renovation or reconfiguration, that kind of joined-up thinking would make a big difference.

An asbestos survey was one of the first things I needed sorted before moving ahead, because I did not want hidden issues disrupting the programme later. This draft expresses the kind of reassurance I would want from a Design & Surveys provider: helping identify the right survey requirements early, keeping communication straightforward, and making sure the next design steps are based on proper information rather than assumptions or incomplete records.
Design Questions Answered
What Does Design & Surveys Include?
Design & Surveys can include asbestos surveys, drainage surveys, topographic surveys, as-built surveys, planning support, architectural drawings, structural drawings, drainage design, interior design, and temporary works design. JDP Construction LTD helps London clients organise the information needed to plan major residential and structural projects more clearly.
Do I Need Surveys First?
In many cases, yes. A survey provides the measured and site-specific information that drawings depend on. Starting with the right survey in London can reduce guesswork, limit design changes later, and help the project move forward with more reliable technical information.
Can You Help With Planning?
JDP Construction LTD can support the planning stage by helping coordinate the information and drawings often needed for a planning permission application. The aim is to make the Design & Surveys process more organised, with clearer documentation for homeowners and developers preparing a serious building project.
Are Structural Drawings Available?
Yes, structural drawings can form part of the wider Design & Surveys service where they are required for the project. JDP works with clients and relevant professionals to help coordinate structural information so the design stage is better aligned with construction requirements and site realities.
What Is An As-Built Survey?
An as-built survey records the existing property as it stands, which is useful when previous drawings are missing, outdated, or incomplete. Accurate as-built survey information helps future design work reflect real conditions, reducing avoidable errors during the planning and technical stages.
When Is A Drainage Survey Needed?
A drainage survey is often useful when layout changes, extensions, structural work, or planning requirements could be affected by existing drainage routes. Early drainage survey information can help identify constraints, support drainage design decisions, and reduce costly surprises later in the project.
Do You Arrange Topographic Surveys?
Yes, topographic surveys can be coordinated where site levels, boundaries, features, and external conditions need to be understood properly. For London sites with limited space or level changes, a topographic survey gives the design team clearer information before drawings are developed.
Can Design Reduce Project Delays?
Good pre-construction design can reduce delays by resolving practical questions before work begins. When drawings and surveys are coordinated properly, clients are less likely to face last-minute revisions, unclear site information, or avoidable design issues that interrupt progress.
Is This Service London Only?
JDP Construction LTD is a London-focused contractor, so Design & Surveys is primarily offered for projects in London and Greater London. That local focus is helpful when dealing with dense sites, neighbouring properties, access limitations, and the practical issues that often affect major urban projects.
Who Is This Service For?
This service is suitable for homeowners, property developers, and project teams preparing major residential or structural work. If you need reliable surveys, drawings, or planning support before construction starts, Design & Surveys helps create a more informed and controlled starting point.

Phone Number
+44 7714 271159, +44 7565 701682
Business Location
59 Kempton Avenue, Hornchurch, RM12 6EH, London, United Kingdom
E-Mail ID
[email protected]Start Your Design Enquiry
Have questions about Design & Surveys in London? Fill in the form to discuss your project, site conditions, drawings, survey requirements, or planning stage. JDP Construction LTD can help you understand what information may be needed, how the process should be coordinated, and what steps make sense before construction starts. It is a practical first step toward a better-prepared project.
